




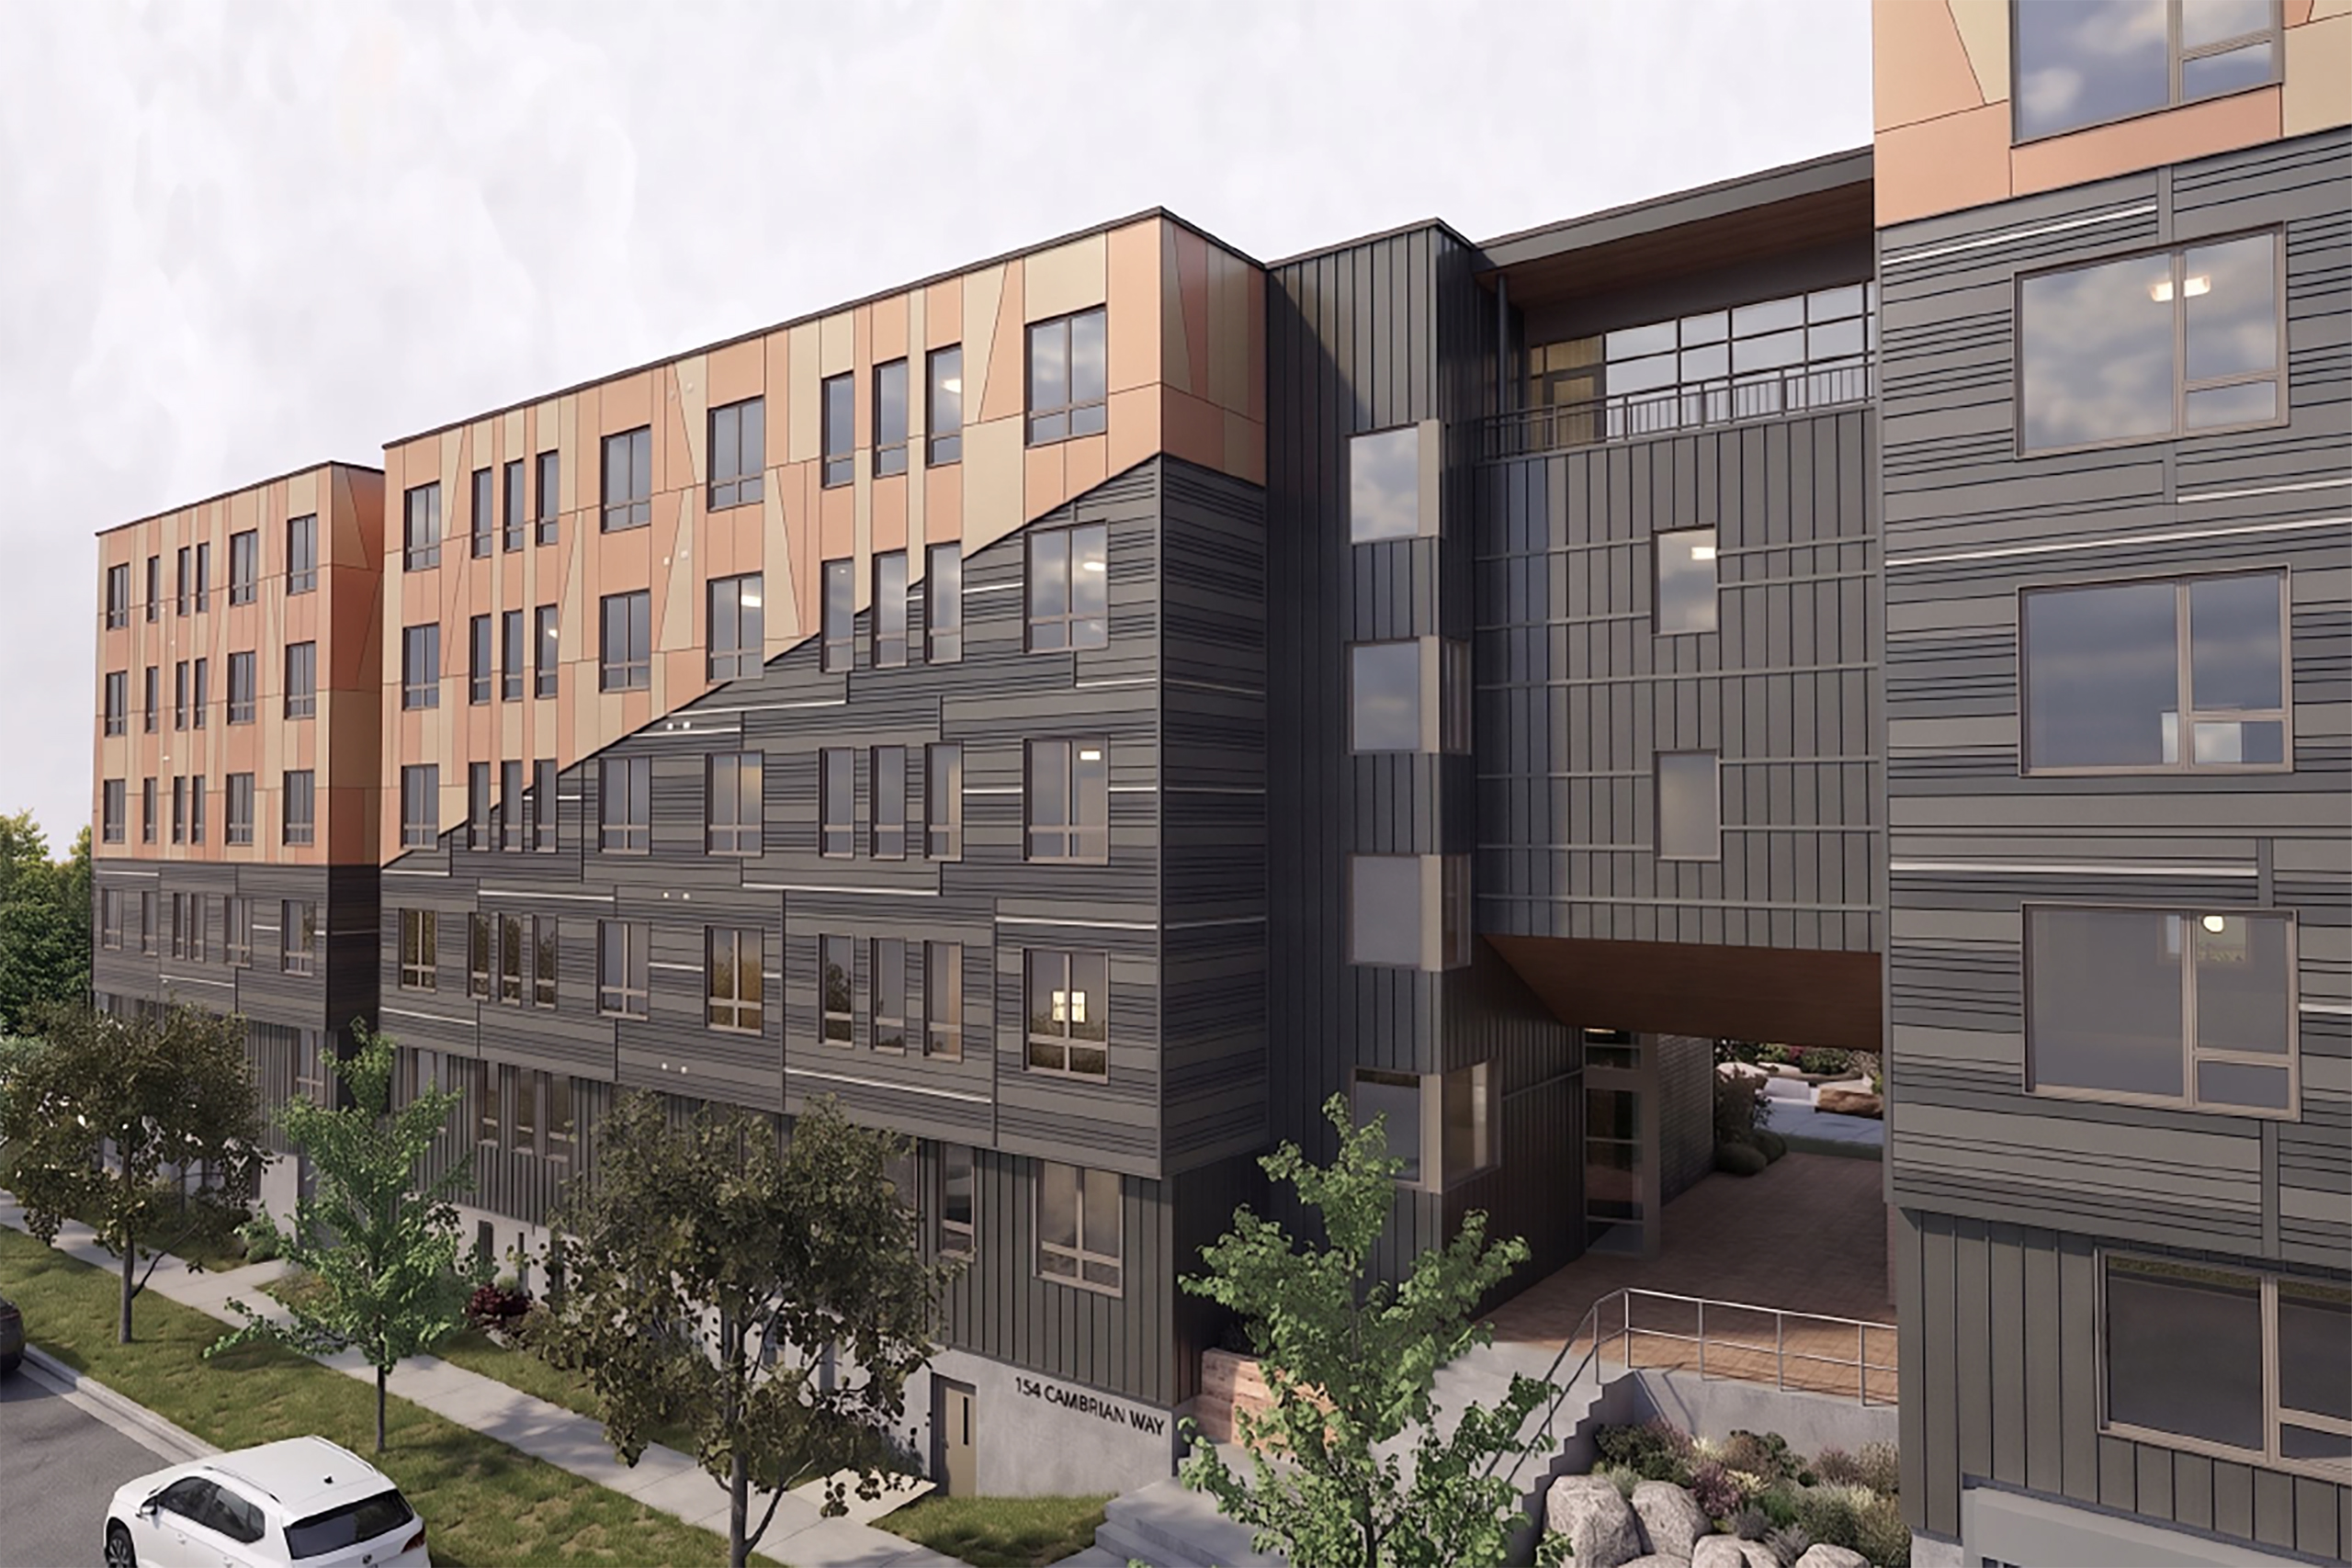
Construction is underway on our newest Shared Equity housing development: Shale Beach Condominiums.
Shale Beach Condos consists of five floors with 30 parking spaces underneath. Each floor includes four 2-bedroom homes and two 3-bedroom homes for a total of twenty 2-bedrooms and ten 3-bedrooms. The 2-bedroom homes about 1,000 square feet. and the 3-bedrooms just over 1,400 square feet. Each home has two bathrooms and washer/dryer hook-ups. Amenities include storage closets for each home, bike storage on the ground level, and a fifth-floor community room and deck. The building will be highly energy-efficient with electric air-source heat pumps for heating and cooling. Cambrian Rise is on the GMT bus line, the Burlington bike path and is within walking distance of many jobs, stores, services and recreational opportunities. The fifth floor has a common room with a balcony facing the lake.
The homes are expected to be completed by the end of 2027. More details including pricing will be available soon.
This development is made possible by funding from City of Burlington’s Housing Trust Fund, state support of the Vermont Housing Finance Agency, state and federal grants that were allocated by the Vermont Housing & Conservation Board, federal New Markets Tax Credits committed by both Mascoma Community Development and Community Housing Capital, charitable gifts from EastRise Credit Union and the Argosy Foundation, and energy incentives from the Burlington Electric Department.
Construction is managed by Wright and Morrissey and was designed by Duncan Wisnewski Architecture.
Common Features for All Homes
- Heating and Air Condition by Ducted Electric Air Source Heat Pump
- Central hot-water for the building
- Storage locker for each home
- Washer and Dryer Hookups in unit
- Stainless Steel appliances
- Luxury Vinyl Plank flooring throughout
- Fifth Floor Common Room with Balcony facing the lake
- First floor patio with raised bed gardens
- 1 parking space underground for each home
- Bike Storage in Secure Garage
- Elevator access to all floors
- Secure Lobby with Mailboxes
Two Bedroooms
20 available
- 1,008 square feet
- 1.5 baths
- Den (in 19 of 20 homes)
- Kitchen Island
More Details and Pricing Coming Soon
Three Bedrooms
10 available
- 1,344-1,408 square feet
- 2 full baths
- Primary Suite with walk-in closet (in 9 of 10 homes)
- 8 have Large U-Shaped kitchen, 2 have kitchen islands
More Details and Pricing Coming Soon
- Attend CHT’s Homebuyer Education Workshop, which includes a financial counseling appointment. Click here to sign up for the workshop
- Attend CHT’s Shared Equity Program Informational Meeting. Click here to sign up for the meeting
- Complete a CHT Shared Equity Program Application and be deemed income and asset eligible. Click here to fill out the application online
- Provide CHT a pre-approval for these homes from a local lender that works with CHT
To be eligible to purchase these homes, you must:
- Meet income limits to purchase these homes. These limits are less than CHT’s typical Shared Equity Program. * These limits are subject change.
| Household Size | Maximum Income* |
|---|---|
| 1 person | $69,850 |
| 2 person | $79,800 |
| 3 person | $89,800 |
| 4 person | $99,750 |
| 5 person | $107,750 |
| 6 person | $115,750 |
- Attend CHT’s Homebuyer Education Workshop, which includes a financial counseling appointment. Click here to sign up for the workshop
- Qualify for a conventional mortgage with a local lender that works with CHT.
- Attend CHT’s Shared Equity Program Informational Meeting. Click here to sign up for the meeting
- Be able to pay for closing costs ($9,000 to $12,000), at least $3,000 must be your personal savings.
- Meet the asset eligibility for the Shared Equity Program. Click here for those details.
- Agree to the Shared Equity Program guidelines and resale restrictions including the home being your primary residence and sharing your home’s market appreciation when you are ready to sell. Click here for more information on the Shared Equity Program
The monthly homeowners association (HOA) fee covers hot water, trash, recycling, master insurance, landscaping, exterior maintenance, property management fee, and snow removal from the road and sidewalks. The windows of the homes and exterior of the building are covered by the HOA. The drafted documents for the HOA will be available summer of 2027. They will be finalized before the first home is sold.
CHT will use a points based selection process for choosing buyers for these homes. To be included in the buyer selection, you must complete the following:
- Attend a homebuyer Education Workshop and counseling session within the last 3 years.
- Attend a Shared Equity Informational Meeting within the last year.
- Submit a complete application for the Shared Equity Program and meet the income and asset eligibility requirements for these homes.
- Submit a pre-approval for the home from a lender that works with CHT.
No deadline has been set yet for the buyer selection. We expect it to be in early 2027.
The criteria to earn points is the same as our typical buyer selection process. Click here to review the buyer selection process.
No results for those listing parameters.
Try different settings or refreshing/changing existing ones.